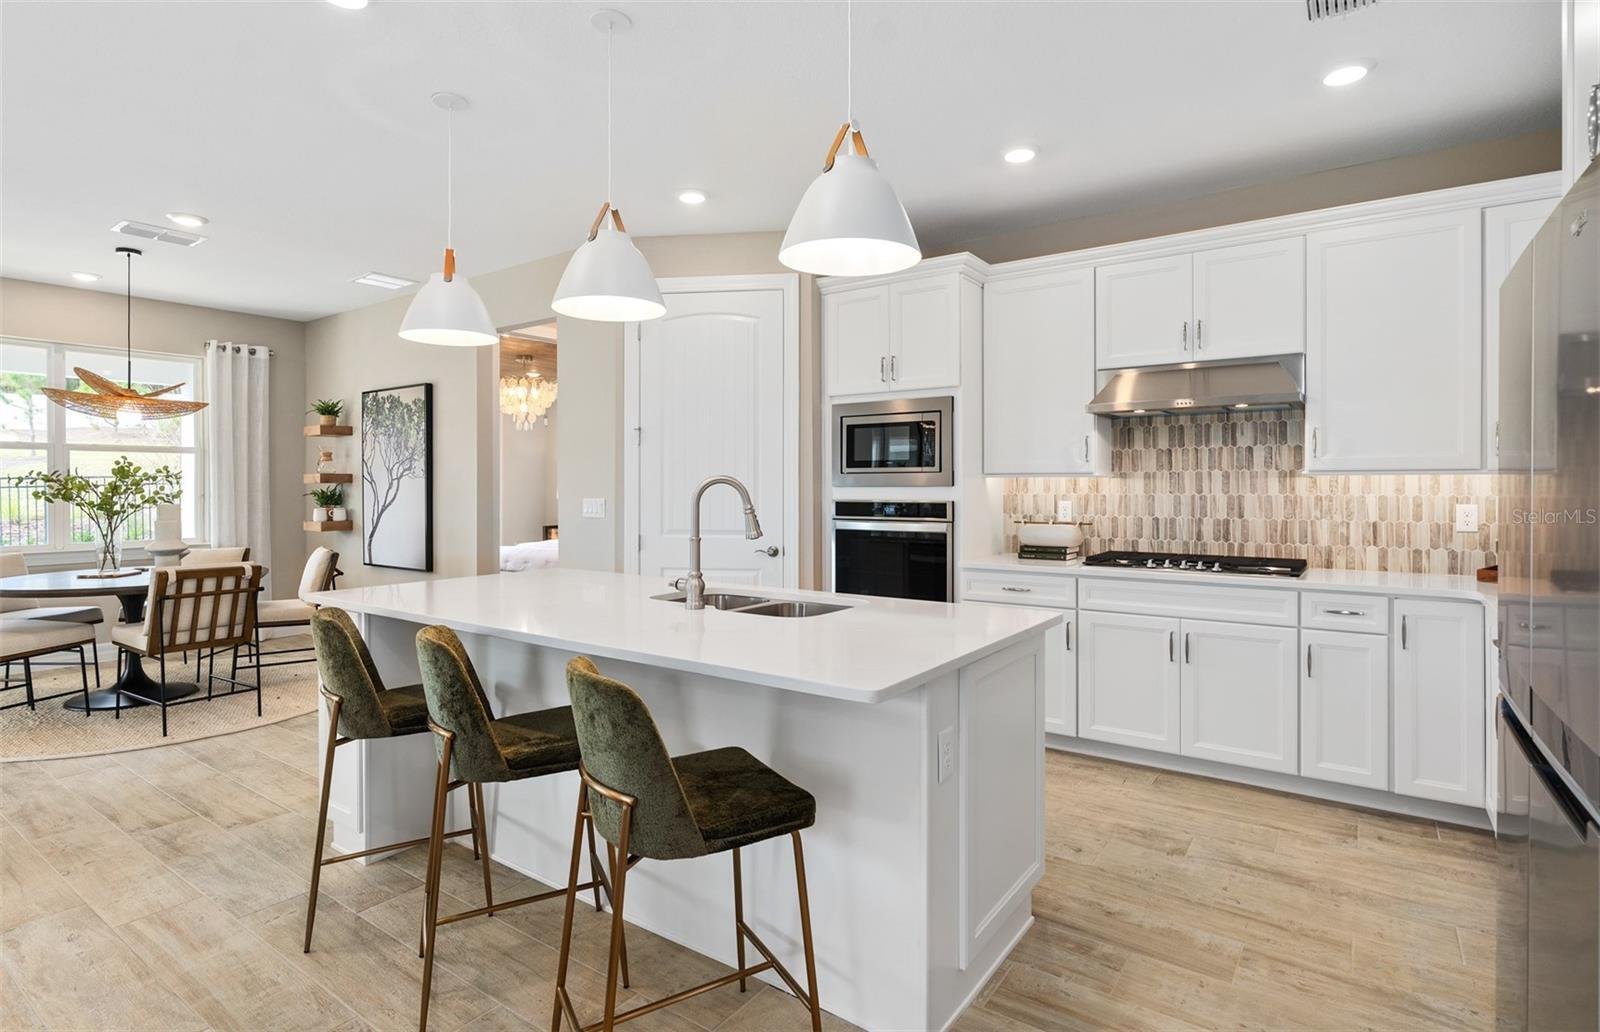
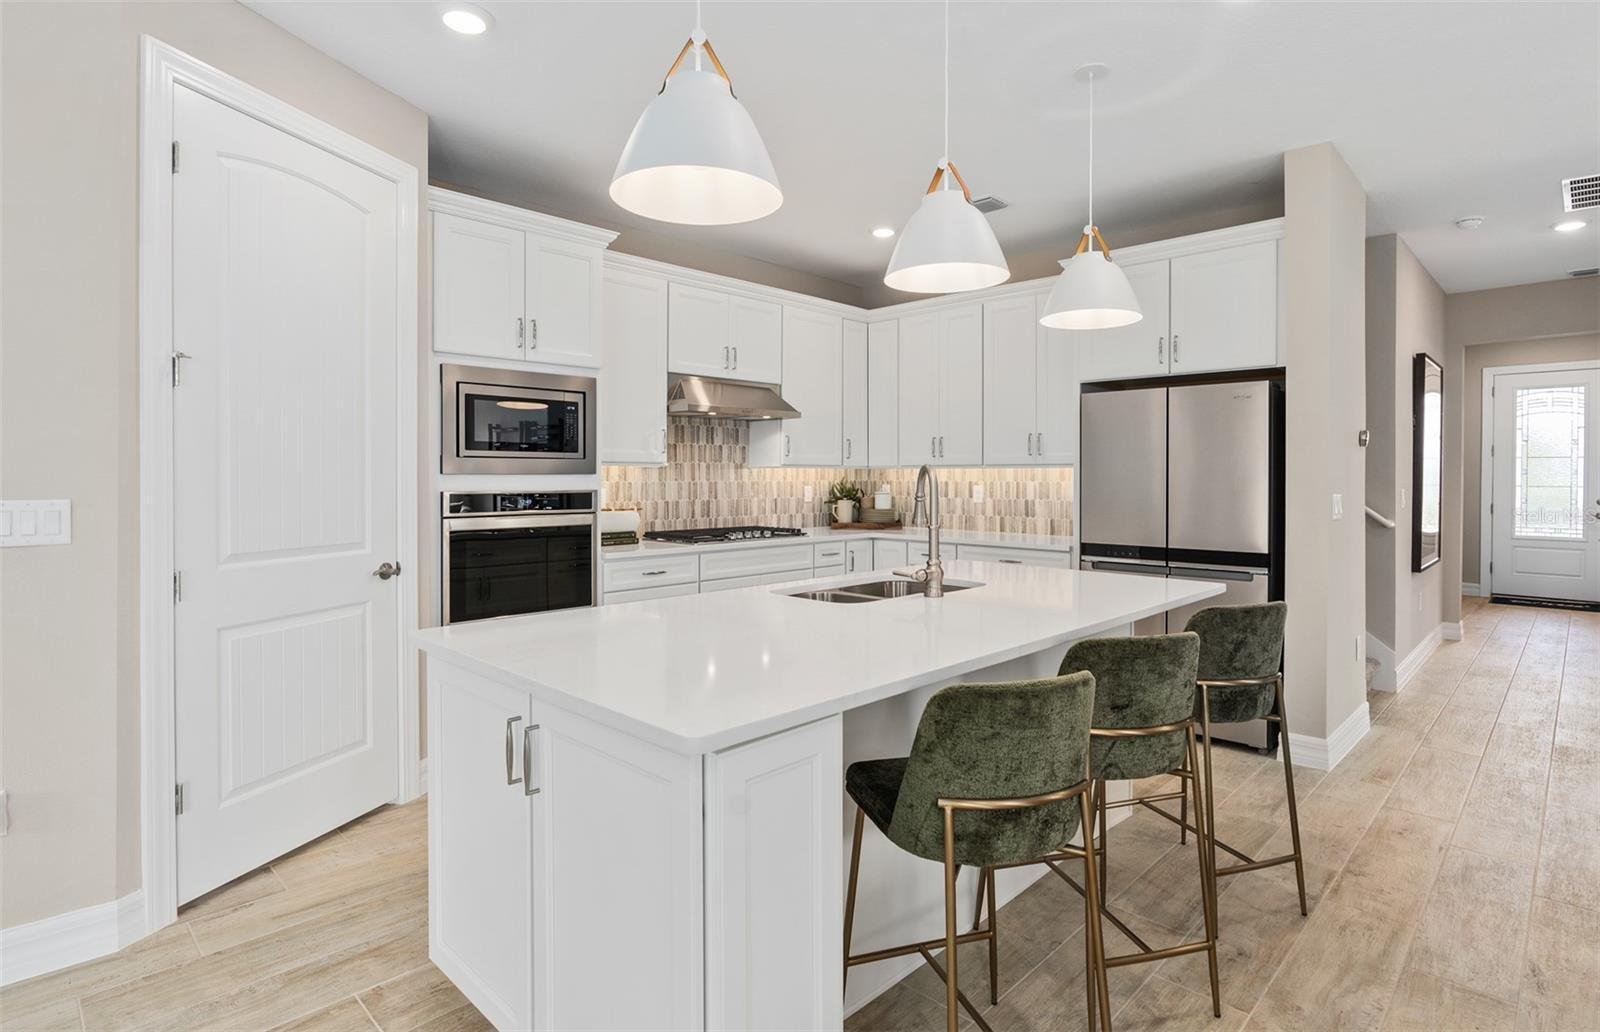
Gourmet, natural gas
- Built-in Whirlpool appliances
- Natural gas cooktop and refrigerator
- Quartz counters, soft-close cabinets, island and pantry

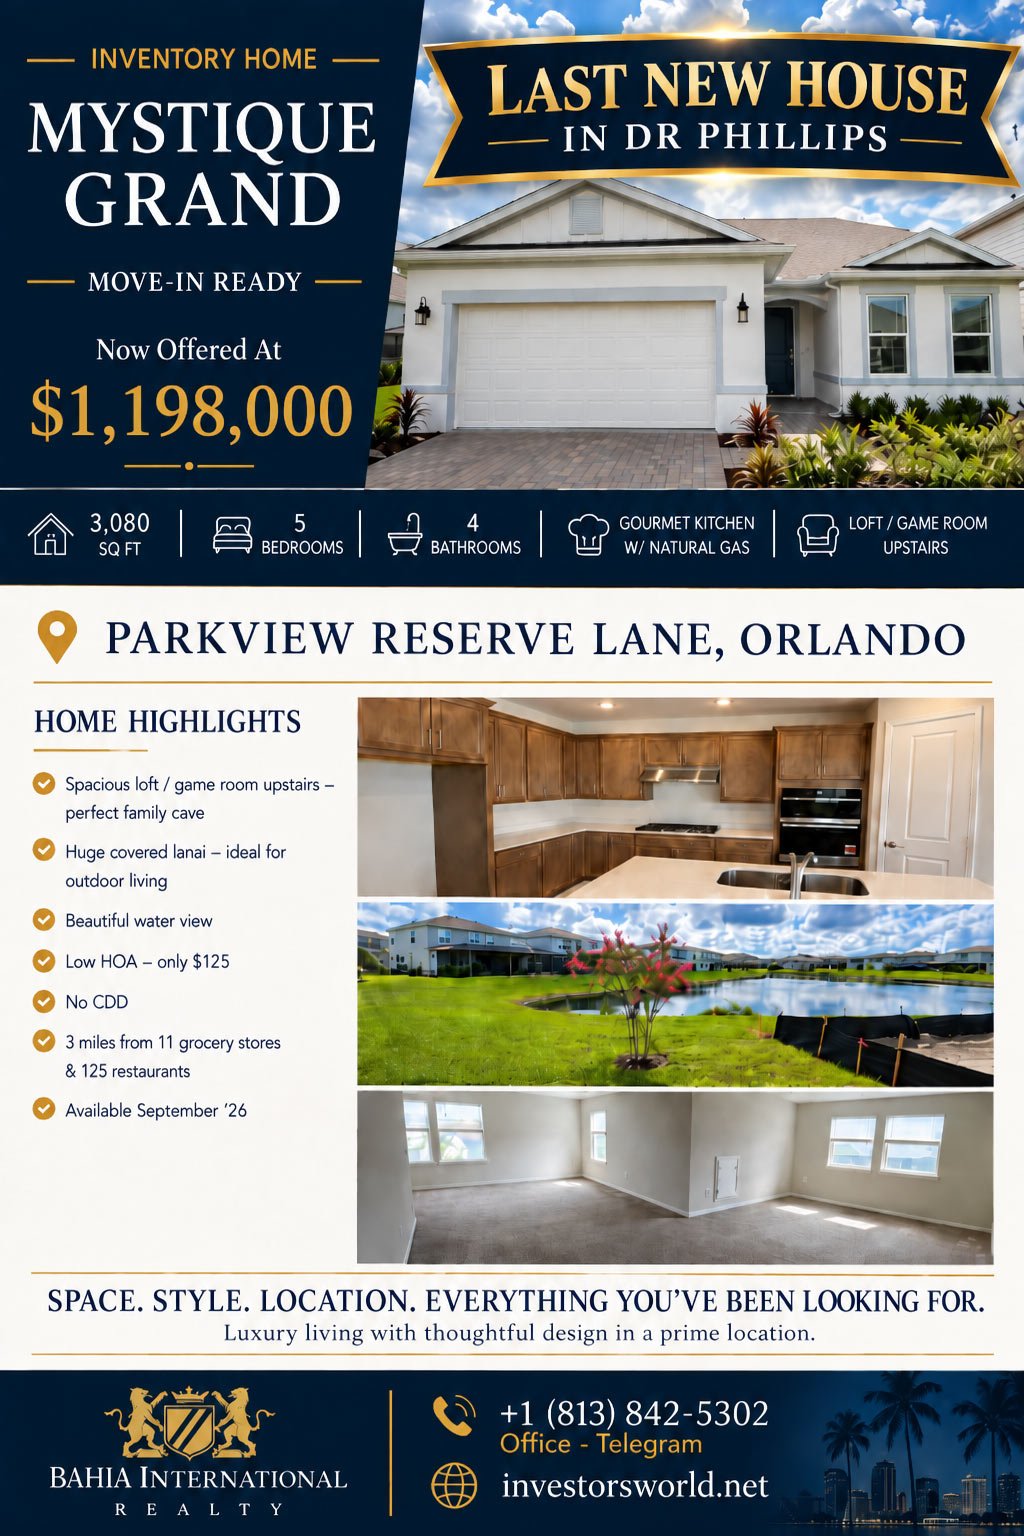
Parkview Reserve Lane, Orlando, FL 32836. A 2026 Pulte two-story with 3,080 sq ft, a first-floor owner’s suite, an upstairs loft and a covered lanai facing the pond. Low HOA, no CDD.
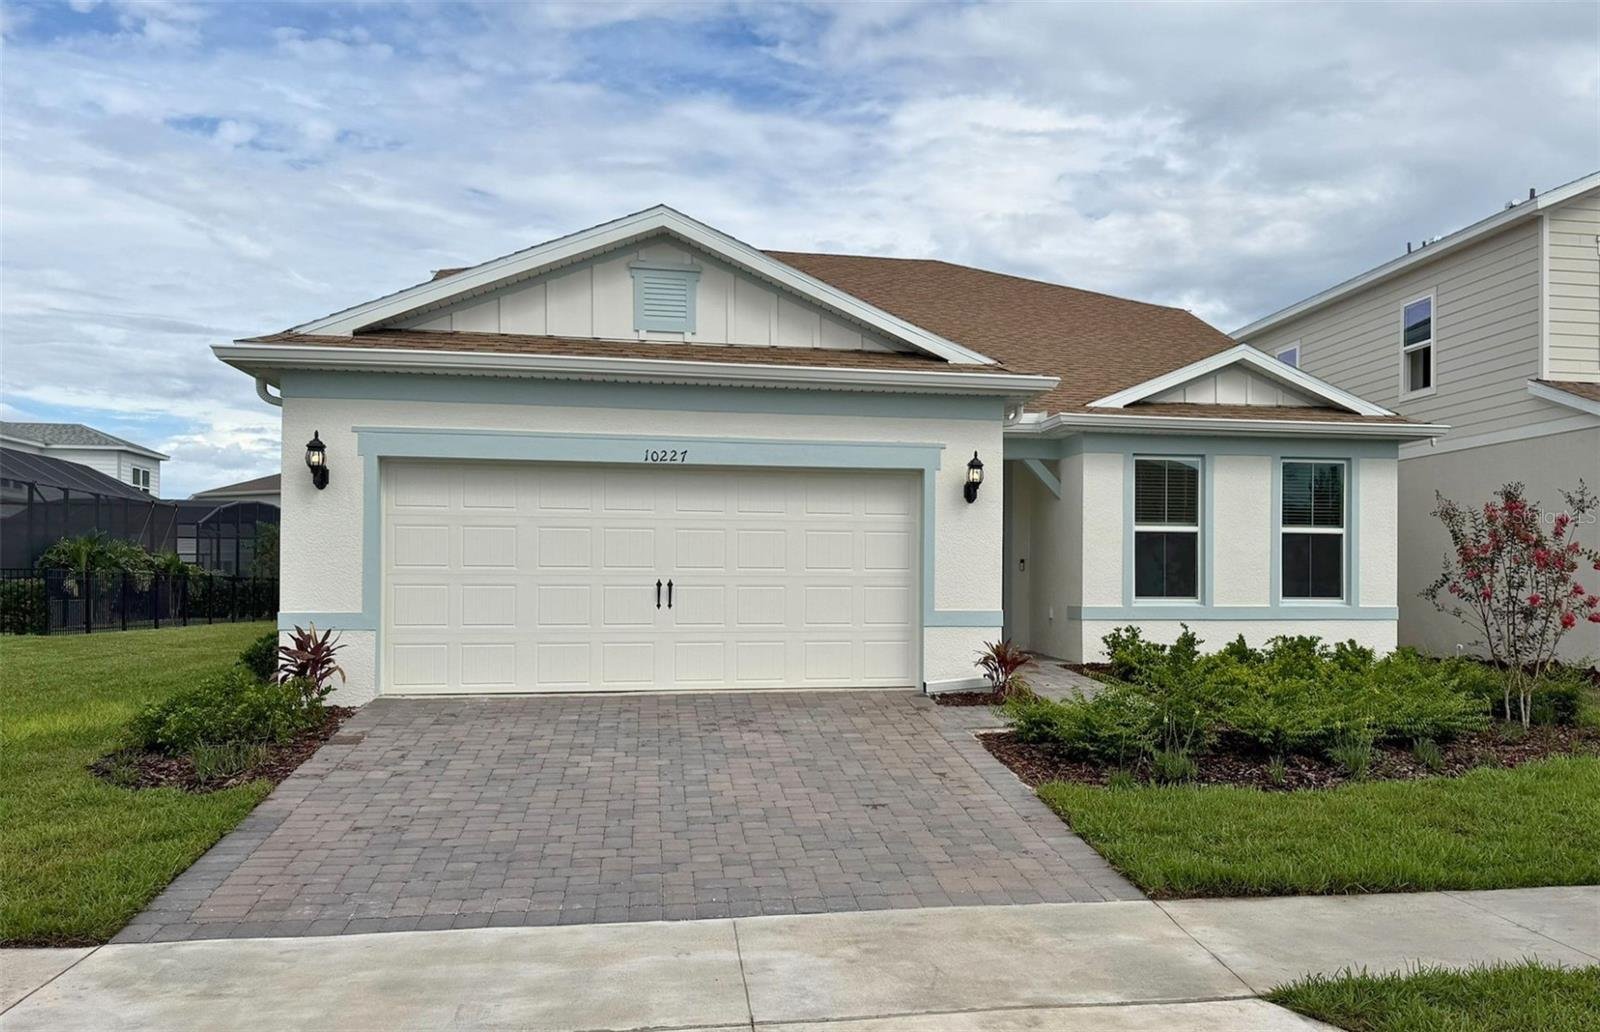 Parkview Reserve Lane
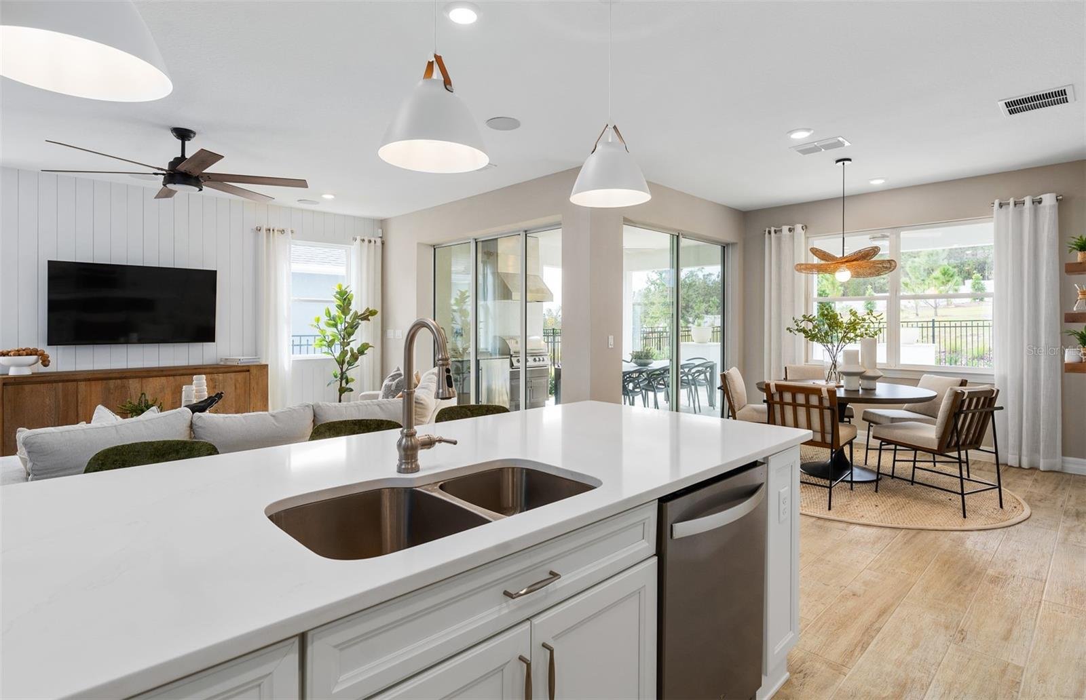
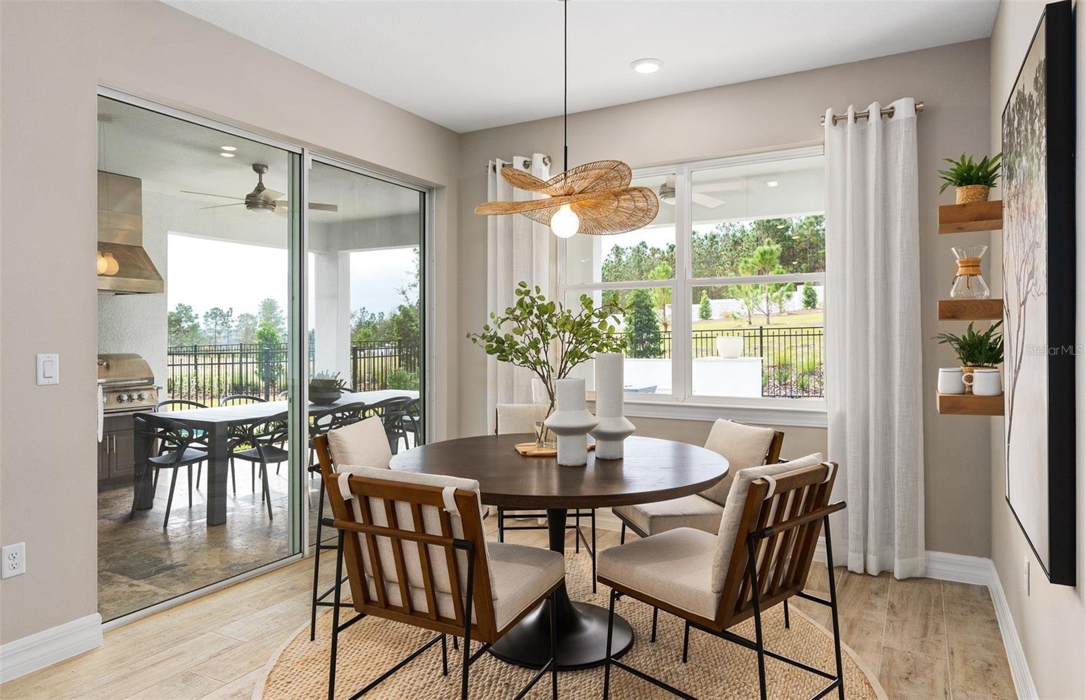
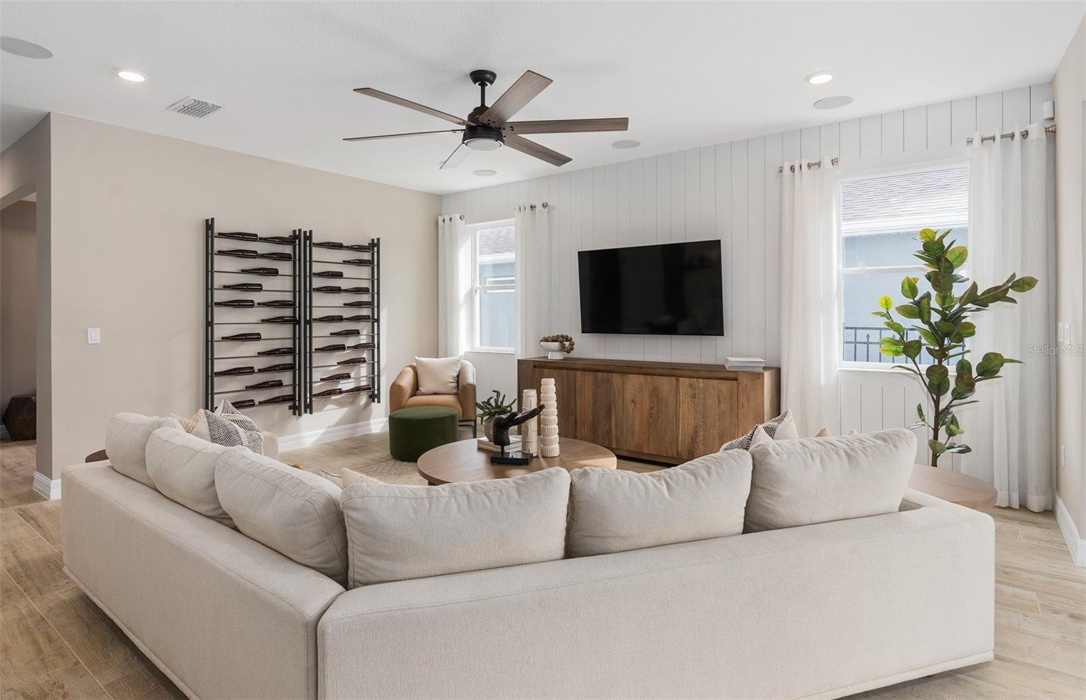
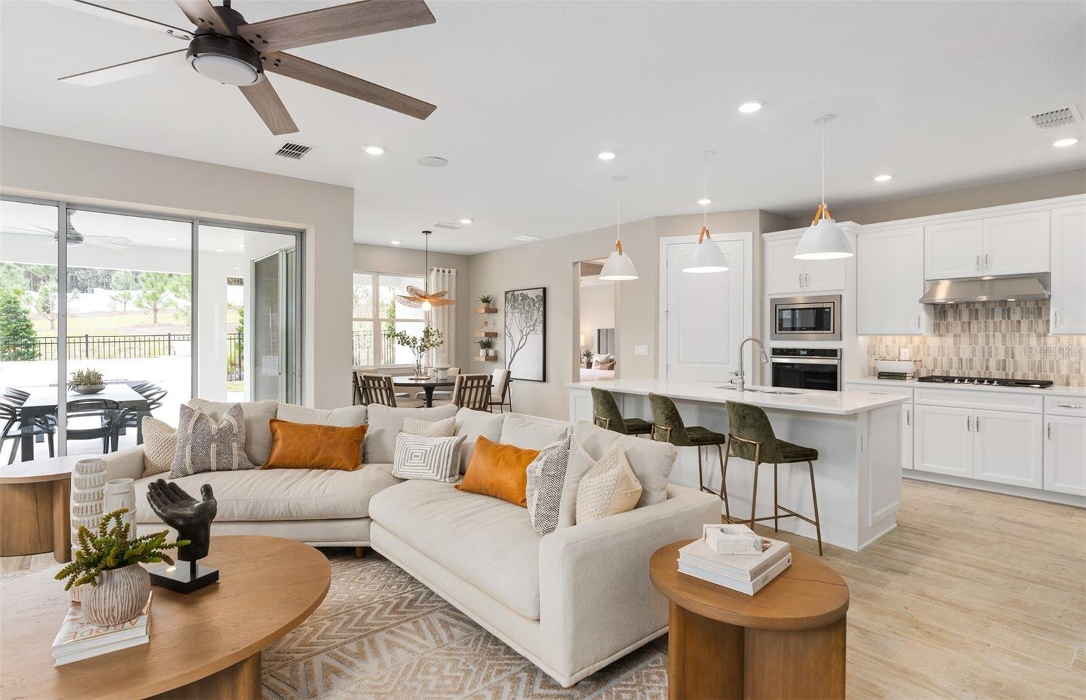
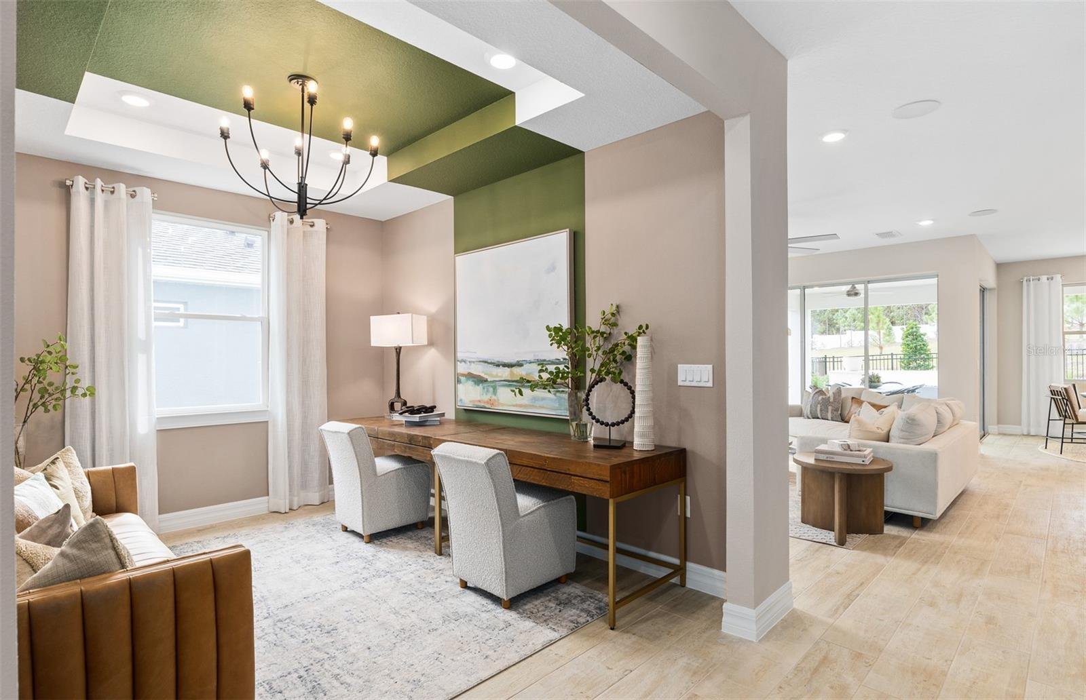
The Mystique Grand puts daily living on one level. The open kitchen, café and gathering room share natural light from tall ceilings and wide windows, and a sliding glass door opens to the extended covered lanai with water views.
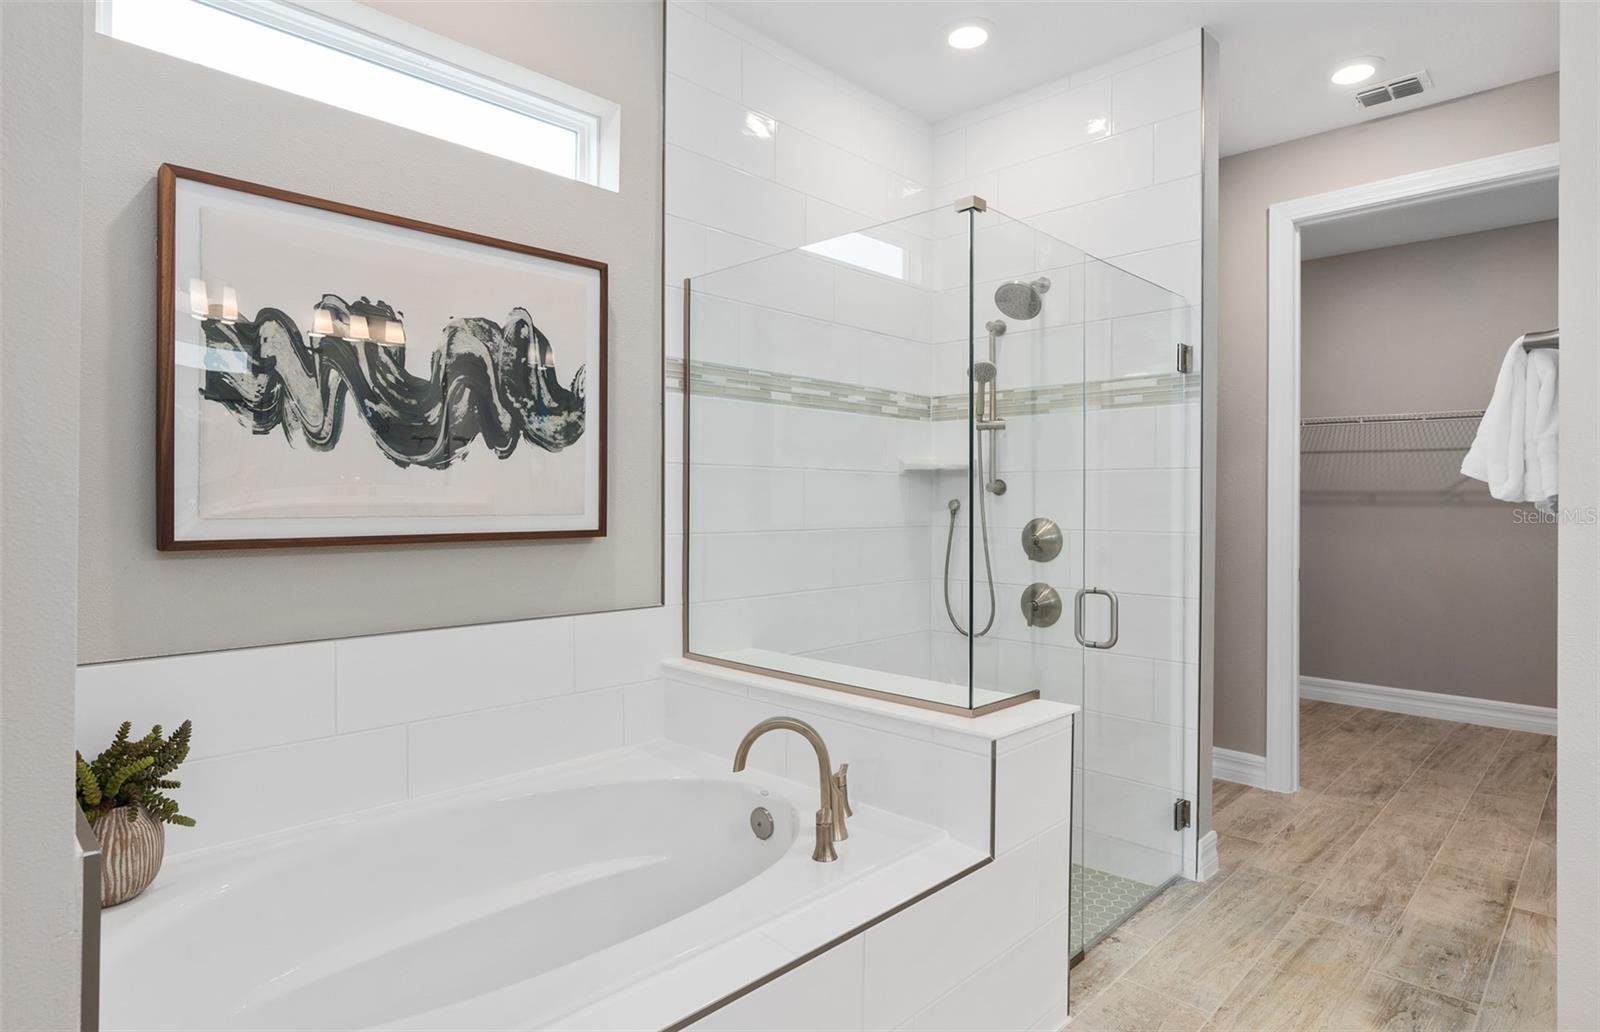
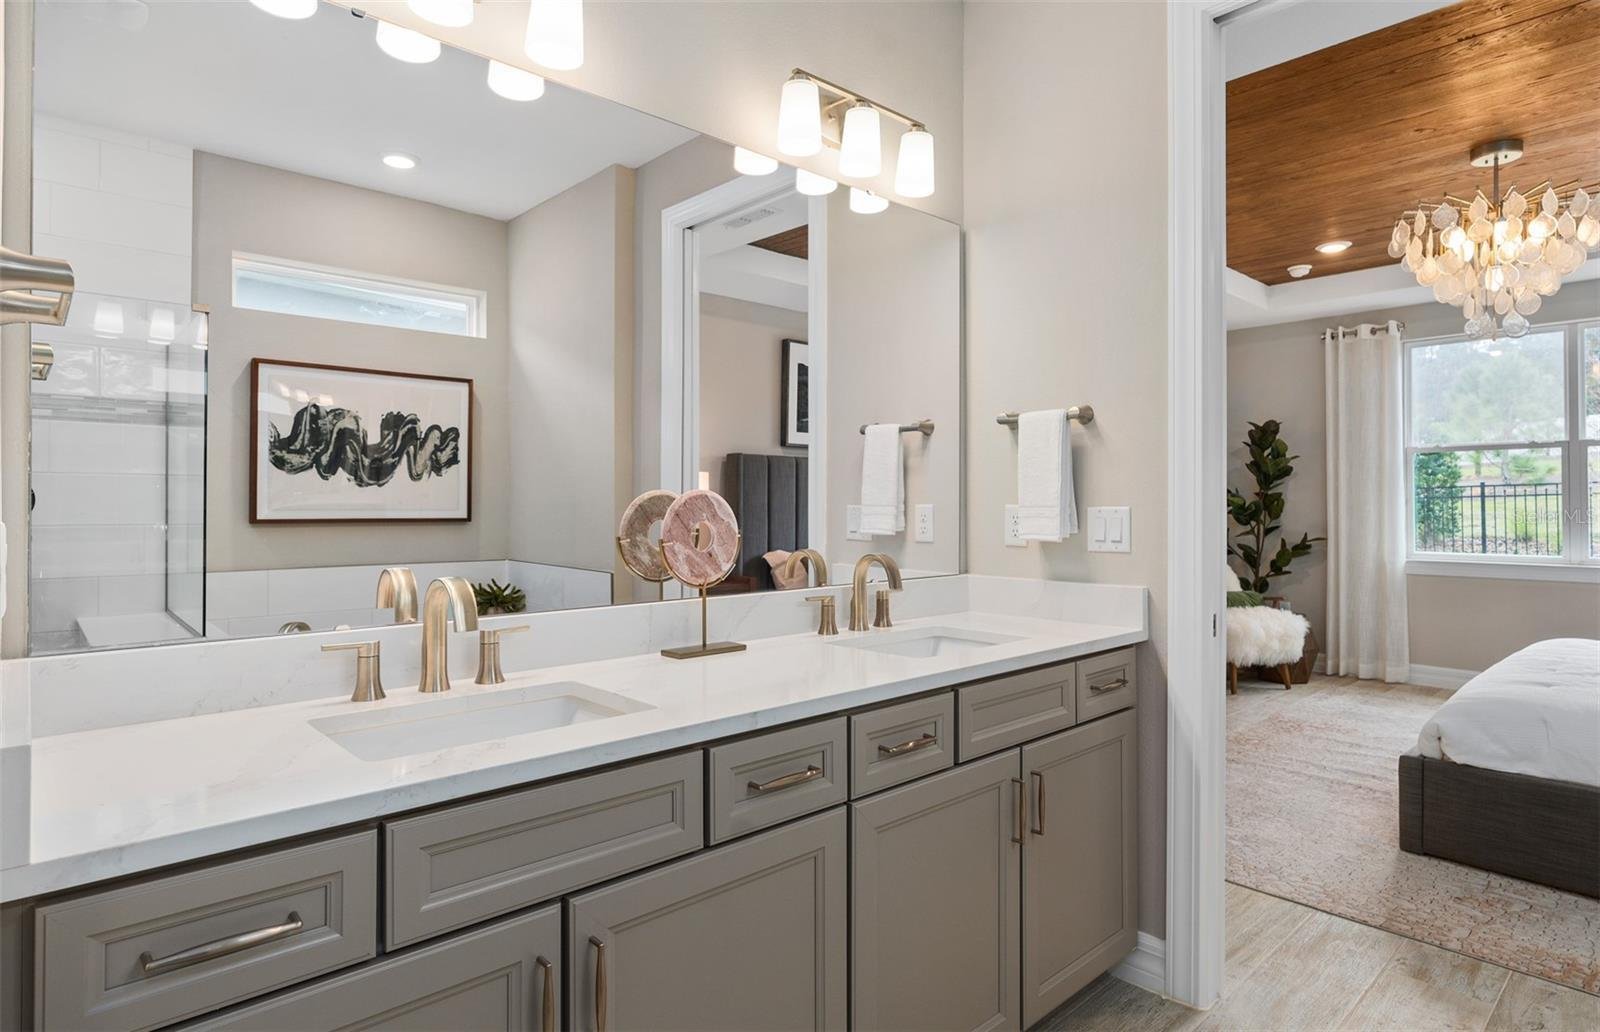
The owner’s suite is on the first floor, with a walk-in closet and a bath with a glass-enclosed shower, dual quartz vanity, linen closet and private toilet room. Three more bedrooms and two full baths are also downstairs.
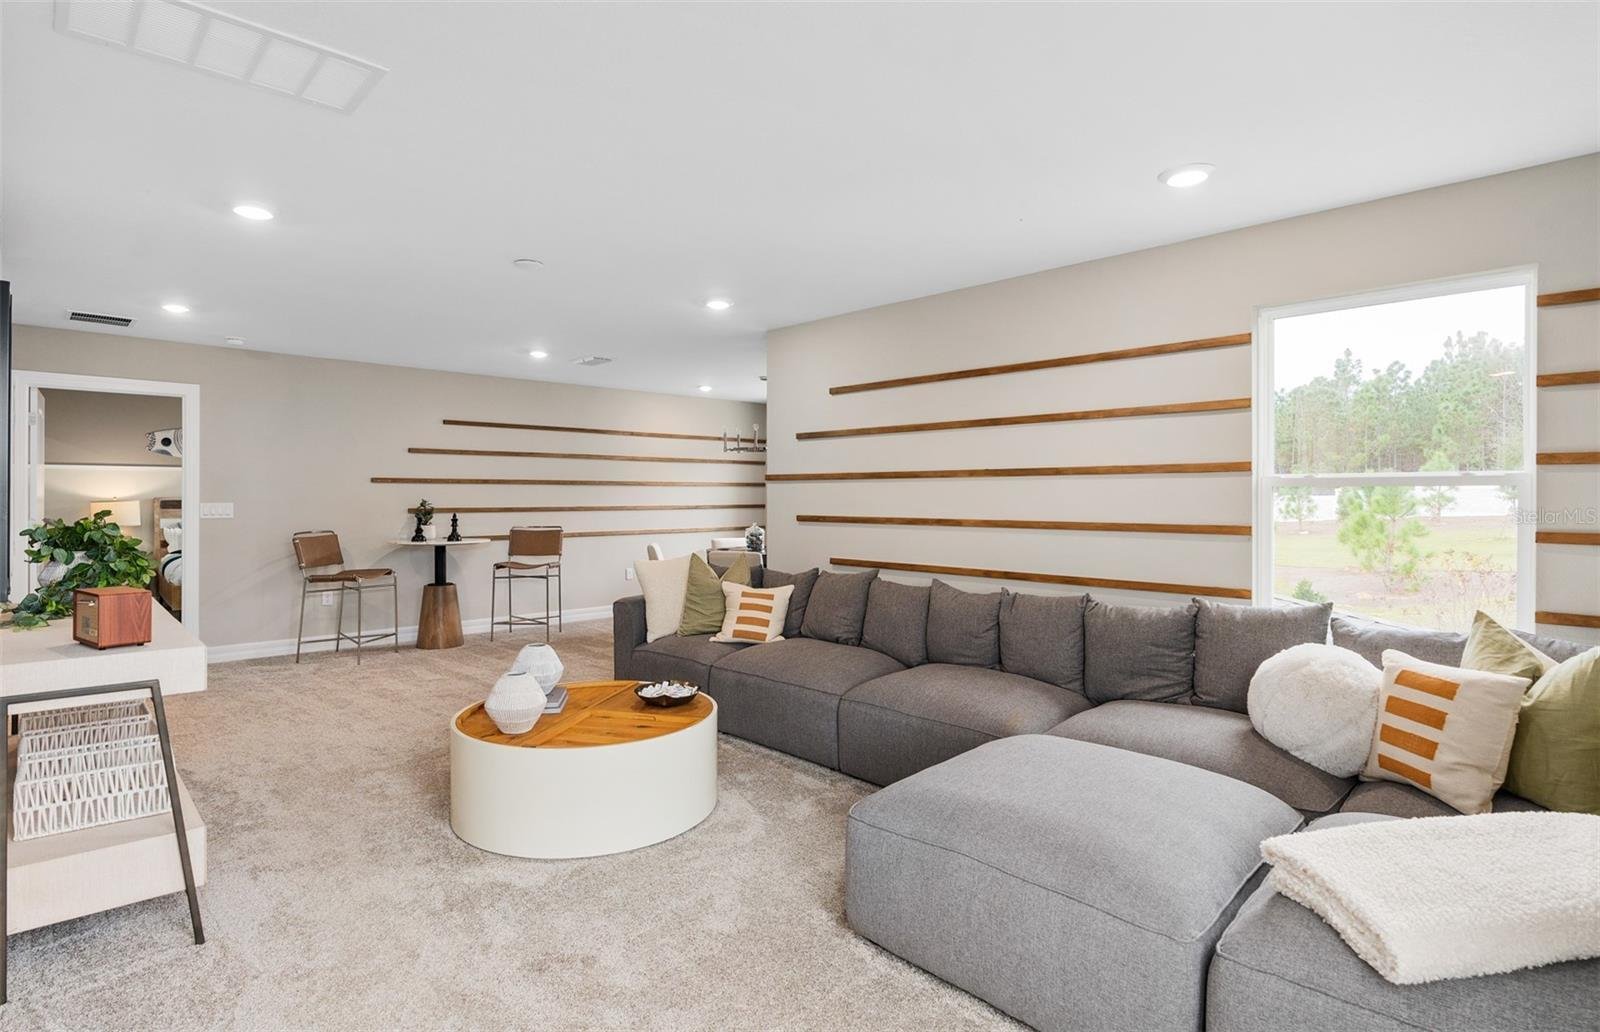
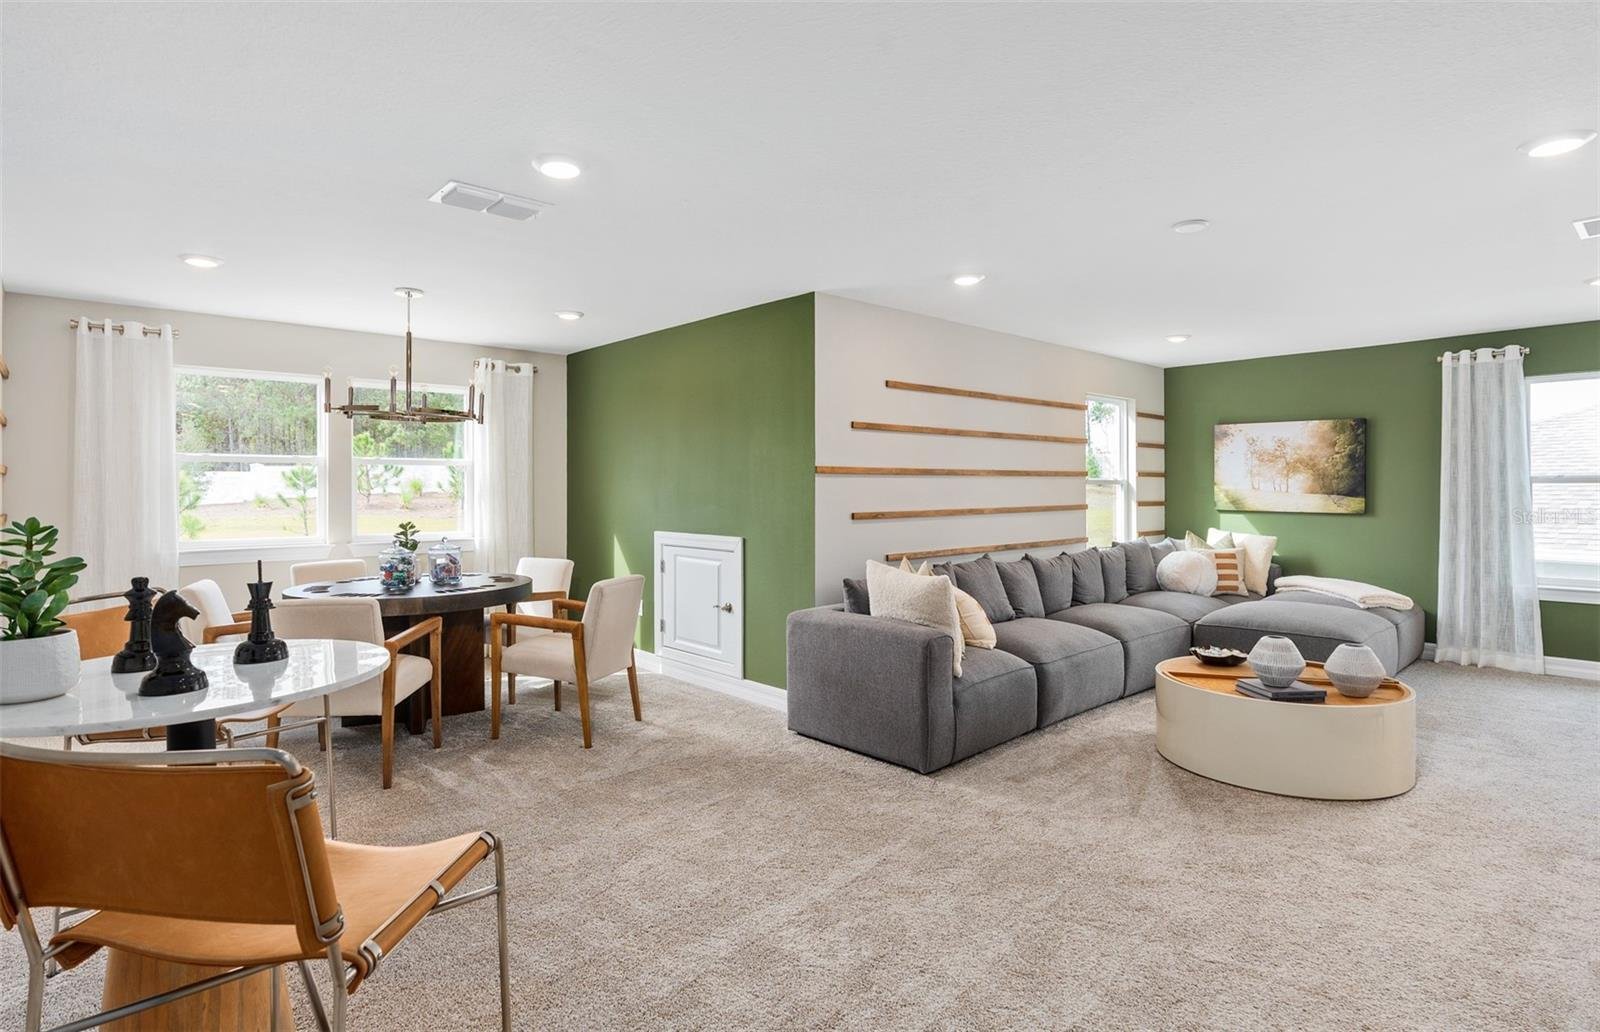
Upstairs, a 26 x 12 ft loft works as a game room or media space, and the fifth bedroom has its own walk-in closet and private bath, a good setup for guests.
Parkview Reserve is a new Pulte community in Dr. Phillips, ZIP 32836, with homesites facing ponds and conservation areas. According to the builder, it sits within walking distance of O-Town West and Dr. Phillips Community Park, and less than two miles from I-4, the theme parks and the dining of Restaurant Row.
Sand Lake Elementary, Southwest Middle and Lake Buena Vista High. Confirm boundaries with Orange County Public Schools before you buy, since zones can change.
HOA of $125 per month ($1,500 per year), covering common grounds, maintenance, insurance and management. There is no CDD assessment, so no extra district charge on the tax bill.
Parkview Reserve| Address | Parkview Reserve Lane, Orlando, FL 32836 |
|---|---|
| Builder and model | Pulte Homes, Mystique Grand |
| Year built | 2026, new construction with builder warranty |
| Size | 3,080 sq ft heated, two stories, lot of 6,010 sq ft |
| Rooms | 5 bedrooms, 4 full baths, loft, great room, dinette |
| Garage | Attached 2-car, 19 x 20 ft |
| HOA / CDD | $125 per month / none |
| Flood zone | X |
| Pets | Up to 2, size and breed limits per HOA documents |
| Financing accepted | Cash or conventional |
The 2026 tax figure on record ($2,246) reflects the lot before the house was finished. Expect a higher bill once the home is assessed; ask us for an estimate.
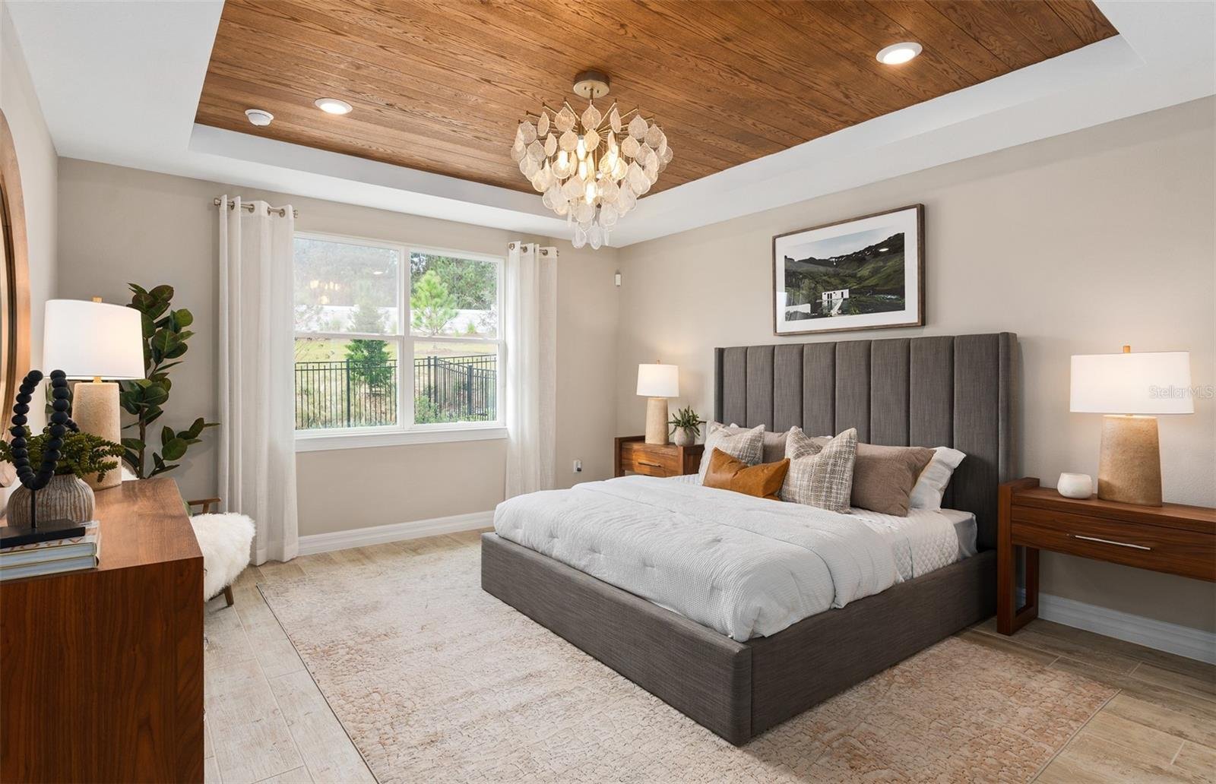
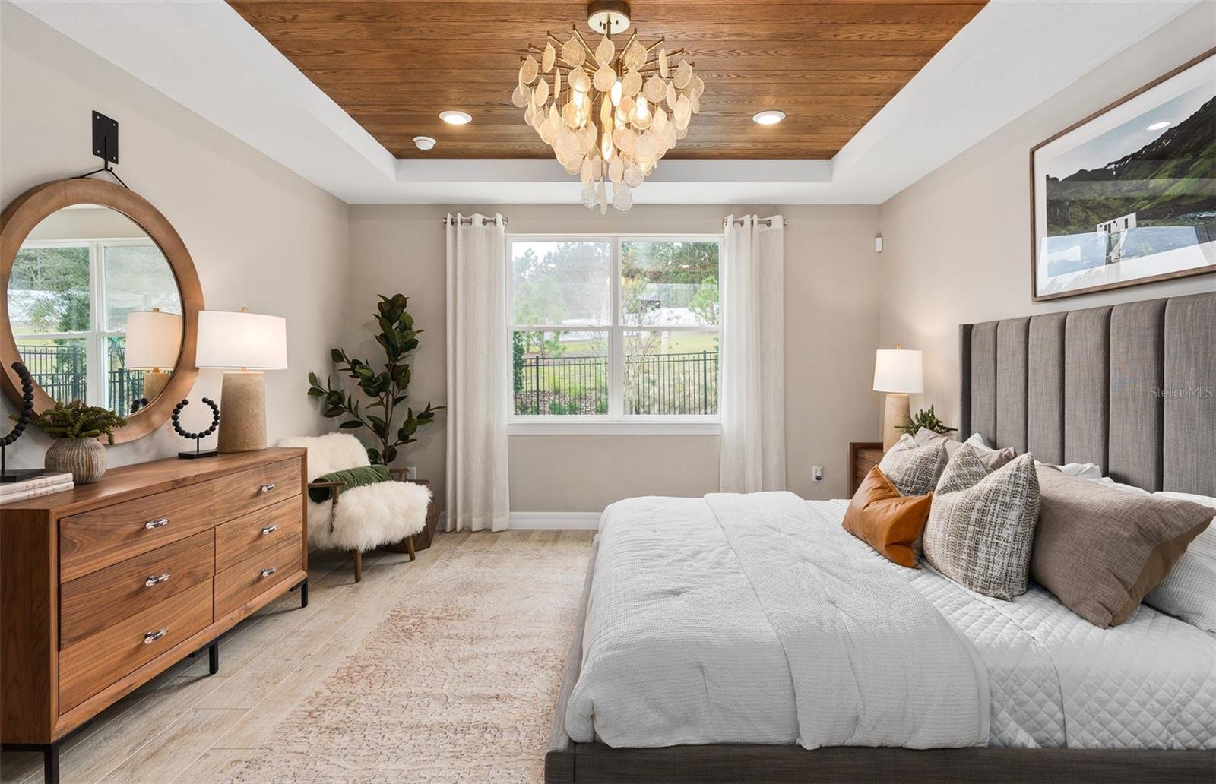
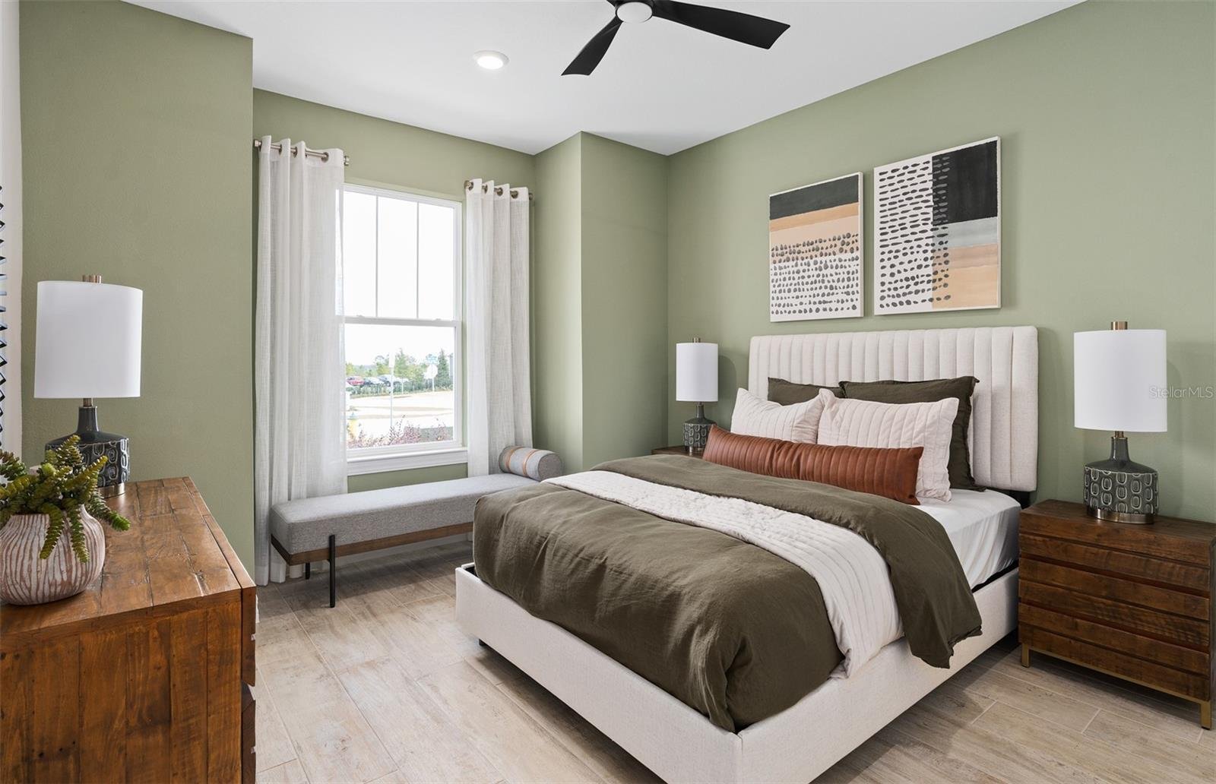
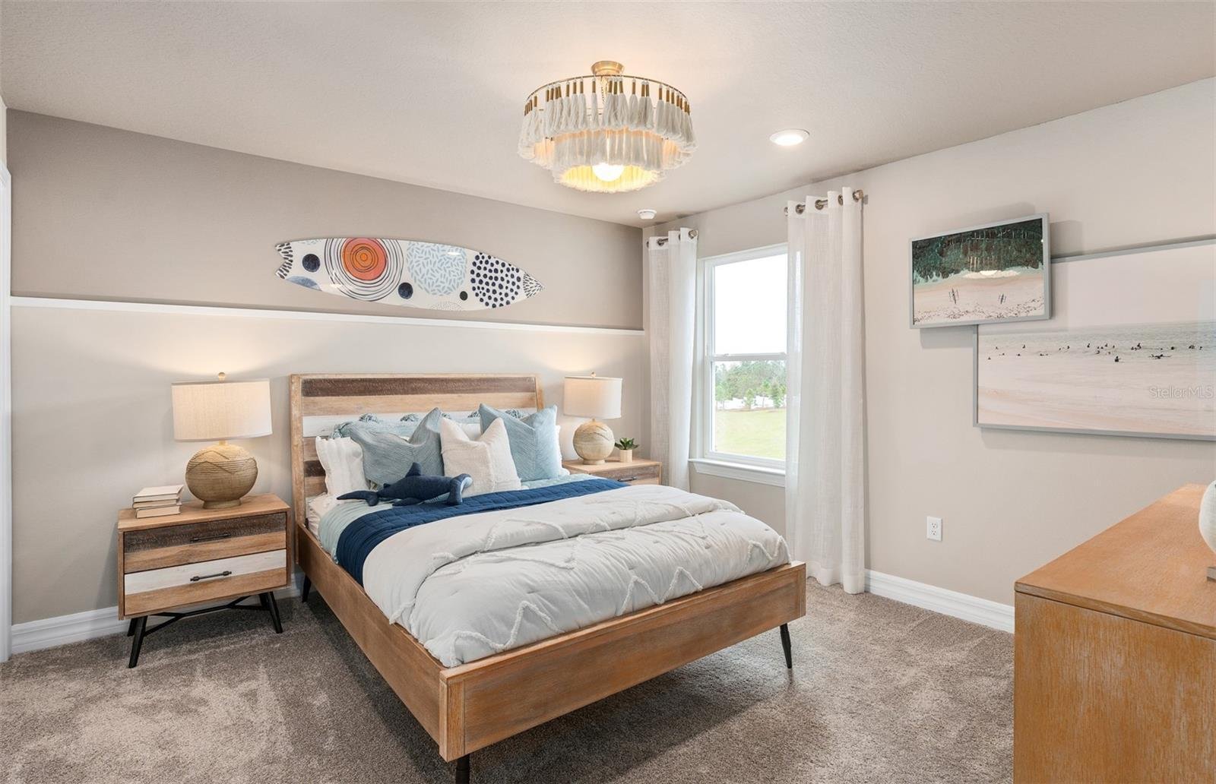
Builder note: some photos show the decorated model of this plan. Colors, finishes and options in the actual home may differ.
Showings are by appointment only, and the builder asks buyers who want their own representation to register with that agent before or at the first visit. Contact us first and we book the appointment and attend with you.
The $125 monthly fee covers common grounds, maintenance and repairs, insurance and the management company. There is no master association and no CDD.
It is a builder inventory home listed as new construction. Ask us for the current construction stage and the estimated closing date before you plan a move.
Yes. Ownership does not require US residency. The listing accepts cash or conventional financing, so we review your funding options early and coordinate tours by video if you cannot travel.
The list price moved from $1,198,820 to $1,048,820 after it went on the market. Builders adjust inventory pricing over time; we confirm any current incentives in writing for you.
Send the form and WhatsApp opens with your request ready. We reply with the floor plan, available times and the questions to ask the builder.